Installation is more than board selection
Board spacing, subframe design, drainage and fastening systems affect how a deck performs. Ask a provider to explain the proposed installation approach and manufacturer requirements before you proceed.
 DeckingGeelongBegin your brief →
A practical installation-focused guide for composite decking projects in Geelong.
Begin your project brief →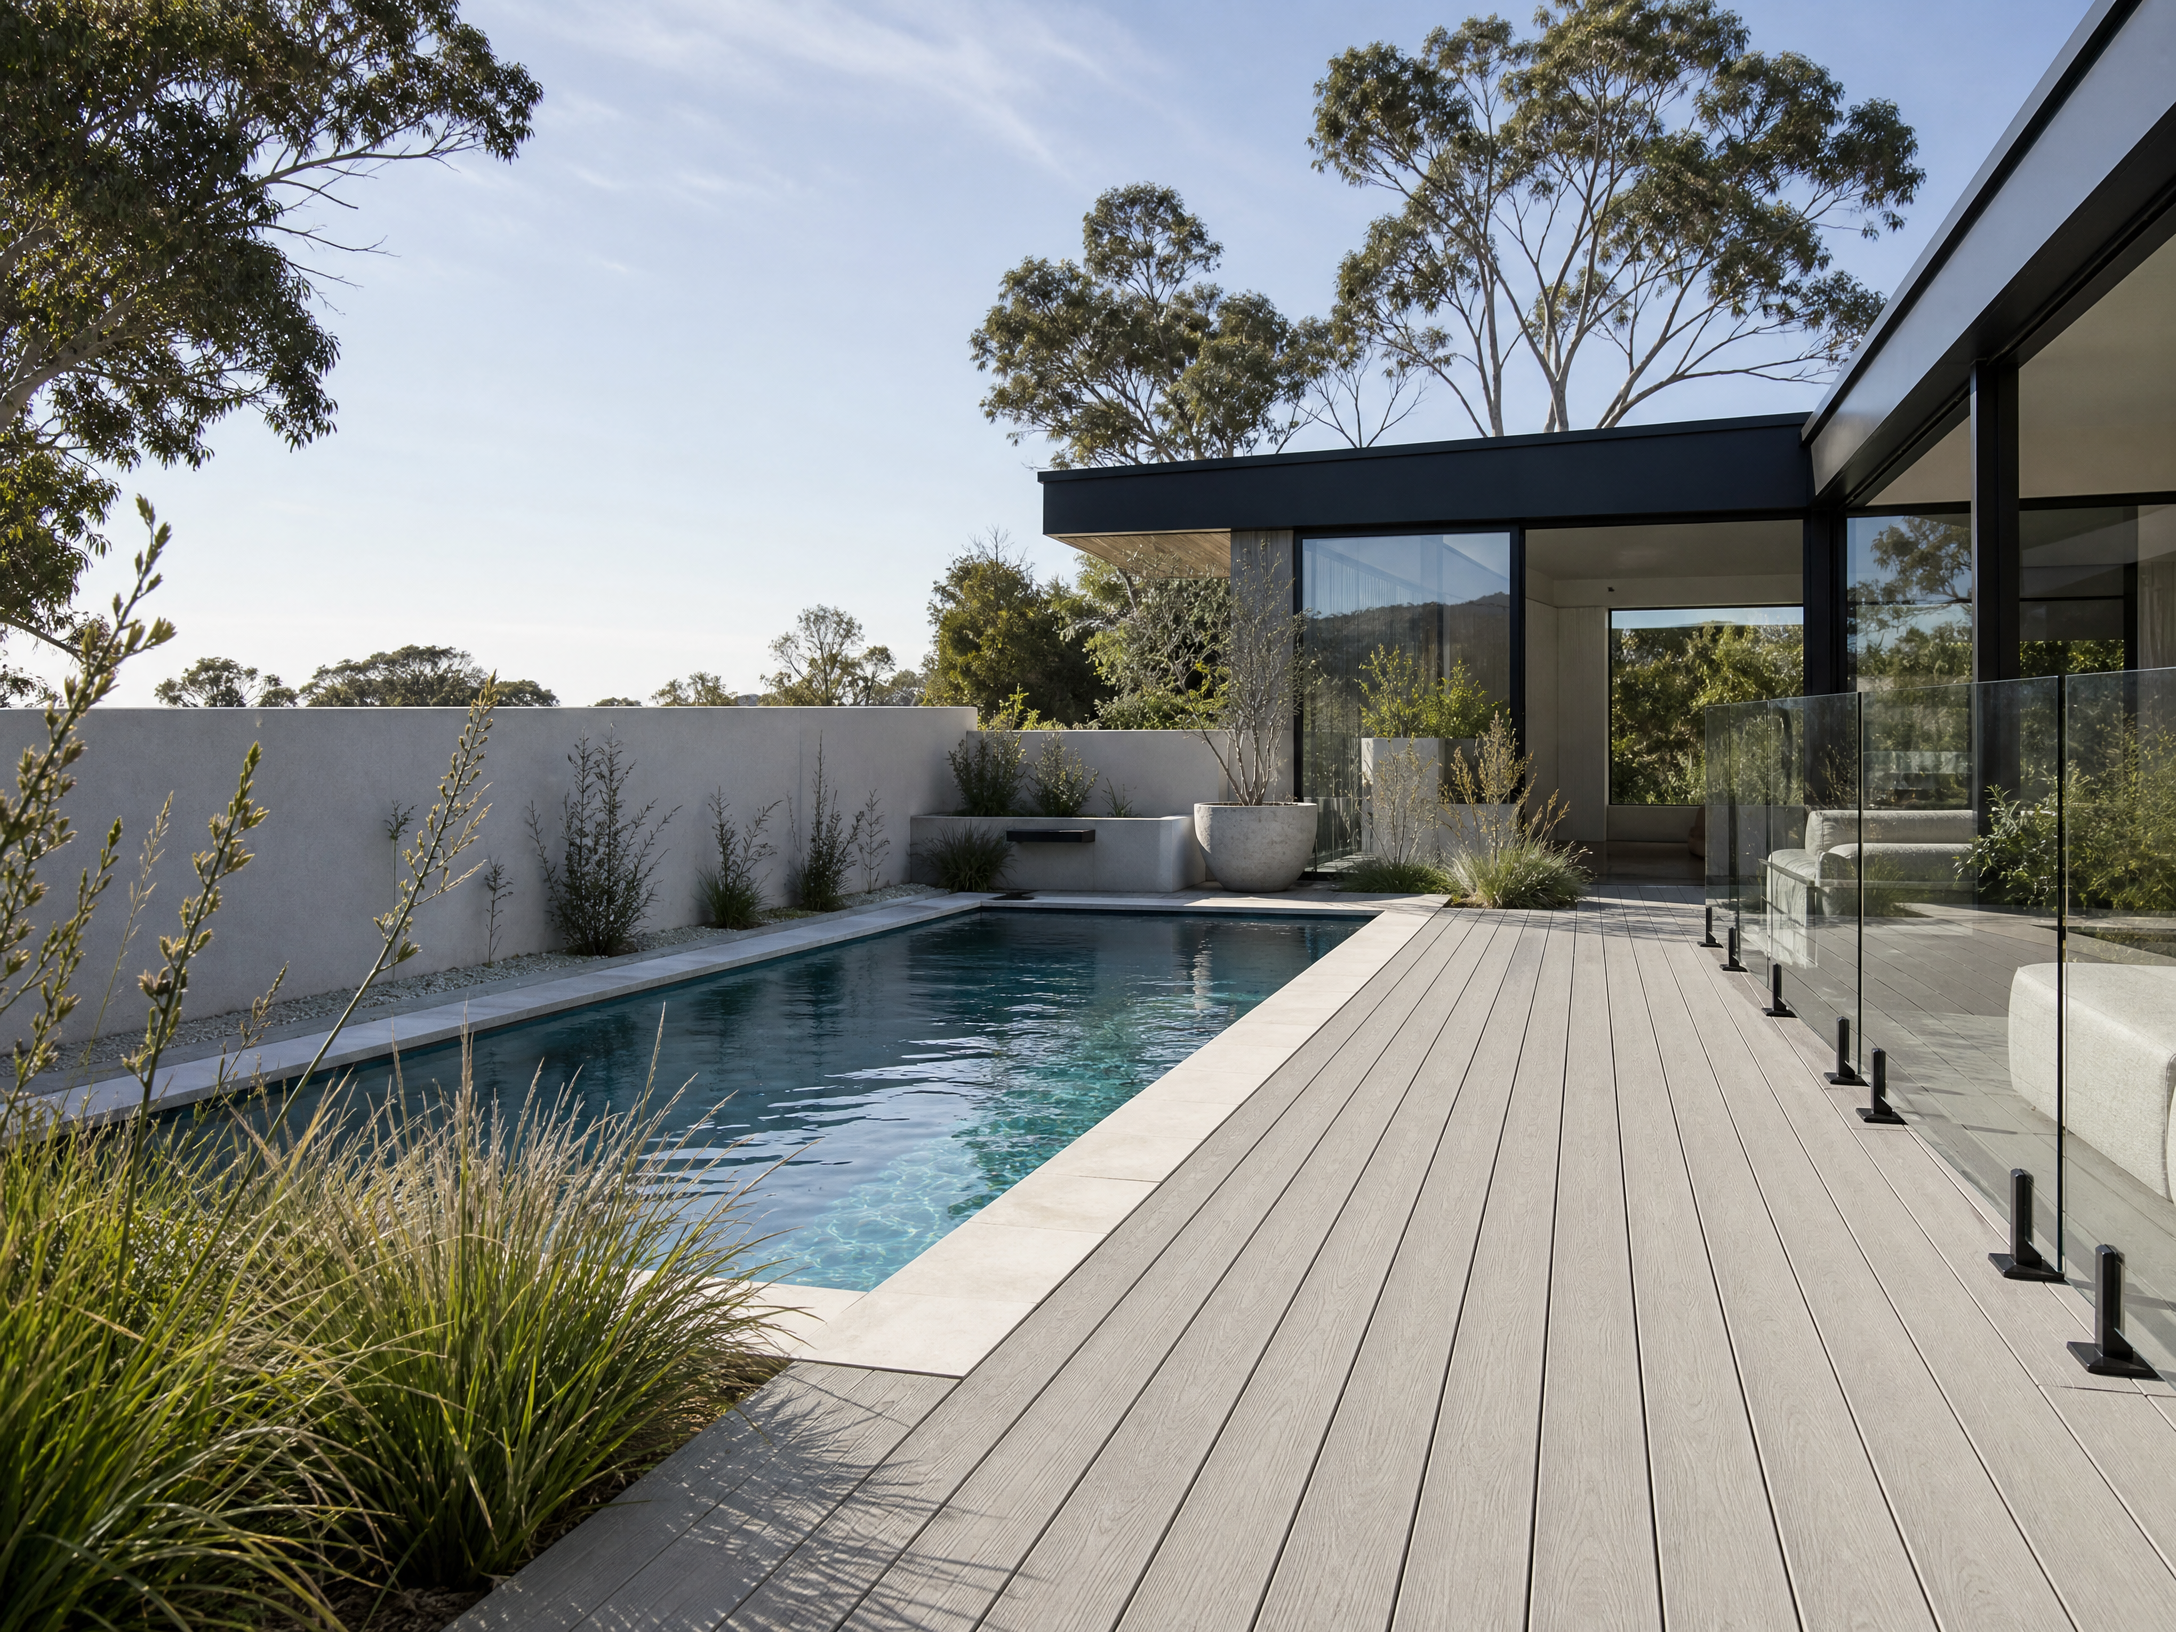
A clear installation plan should account for board movement, water paths and the selected fastening system.
Board spacing, subframe design, drainage and fastening systems affect how a deck performs. Ask a provider to explain the proposed installation approach and manufacturer requirements before you proceed.
For exposed locations, a material conversation should include sunlight, moisture, salt exposure and cleaning expectations. Capped boards can be useful where a repeat-oiling routine is not appealing.
Colour and texture read differently in direct sun. Request samples and discuss how the material will meet transitions, steps and existing landscaping.
A composite deck is more than a choice between colours or board profiles. For a useful Geelong project conversation, it helps to treat the visible surface, the supporting structure and the way water leaves the space as one connected system. That gives a provider enough context to explain suitable approaches for your particular site. It also reduces the risk of comparing a polished board sample with a proposal that leaves the important edge, access or drainage decisions undefined. A clear brief makes those early comparisons more meaningful.
A sample can help compare tone and texture, but it is best viewed where the deck will sit. Direct afternoon sun, reflected light from paving or a pool, and the amount of shade can change how a colour and surface feel in daily use. Think about bare feet, pets, outdoor dining, furniture movement and the visual connection to the house before narrowing the field.
Rather than asking which composite board is universally best, describe the outcome you want: a consistent look, lower routine coating work, a pool-adjacent surface, or a material that sits comfortably beside existing timber. A provider can then explain the product information, fixing system and edge details relevant to the proposed layout.
Composite boards need a planned supporting structure. Board direction, fixing method, perimeter detailing, joist layout and allowance for material movement are practical parts of an installed deck, not finishing touches. Ask the provider who responds to show how the proposed board system will be supported and how its installation guidance will be considered.
Water paths matter as well. A deck beside a door, garden bed, retaining wall or pool needs a clear relationship between levels, ventilation and drainage. Share photographs of these interfaces early. It is easier to identify the right questions before a scope is finalised than after materials have been selected.
For composite decking in Geelong, a short brief can include the rough area, the height above ground, access from the street, whether an old deck needs to be assessed or removed, and the points where the deck will meet the house or garden. Mention if the area is exposed to wind, salt air, strong western sun or frequent wet-foot traffic.
When comparing proposals, ask what is included beneath the boards as well as what is visible on top. Confirm the proposed scope, product details, transitions, access assumptions, exclusions and ongoing care guidance directly with the independent provider who may undertake the work.
A sample is a useful starting point, but it is sensible to view it in the light, shade and setting of the proposed deck. Ask a provider to discuss the finish alongside the planned orientation, surrounding surfaces and intended use.
Maintenance requirements vary by product and exposure. Ask the relevant provider or product source about practical cleaning, surface care and any conditions that apply to the proposed material.
It should clearly separate the visible board finish from the supporting structure, fixing method, drainage approach, transitions, access and any removal or site works. Confirm the exact scope with the provider.
Pool-adjacent layouts introduce questions about water, surface feel, drainage, gates, levels and nearby barriers. Share those details in the initial brief so the provider can explain the appropriate considerations for the site.
Tell us what you are planning, where the project is and the details that matter to the space.
Share your suburb and the outdoor space you are considering. A clearer project brief makes the next project conversation more useful.