Prioritise wet-area suitability
Talk through surface feel, grip, heat and drainage with the contractor. The material needs to suit both the pool environment and your preferred level of maintenance.
 DeckingGeelongBegin your brief →
Pool decking project information for Geelong, including wet-area material and access considerations.
Begin your project brief →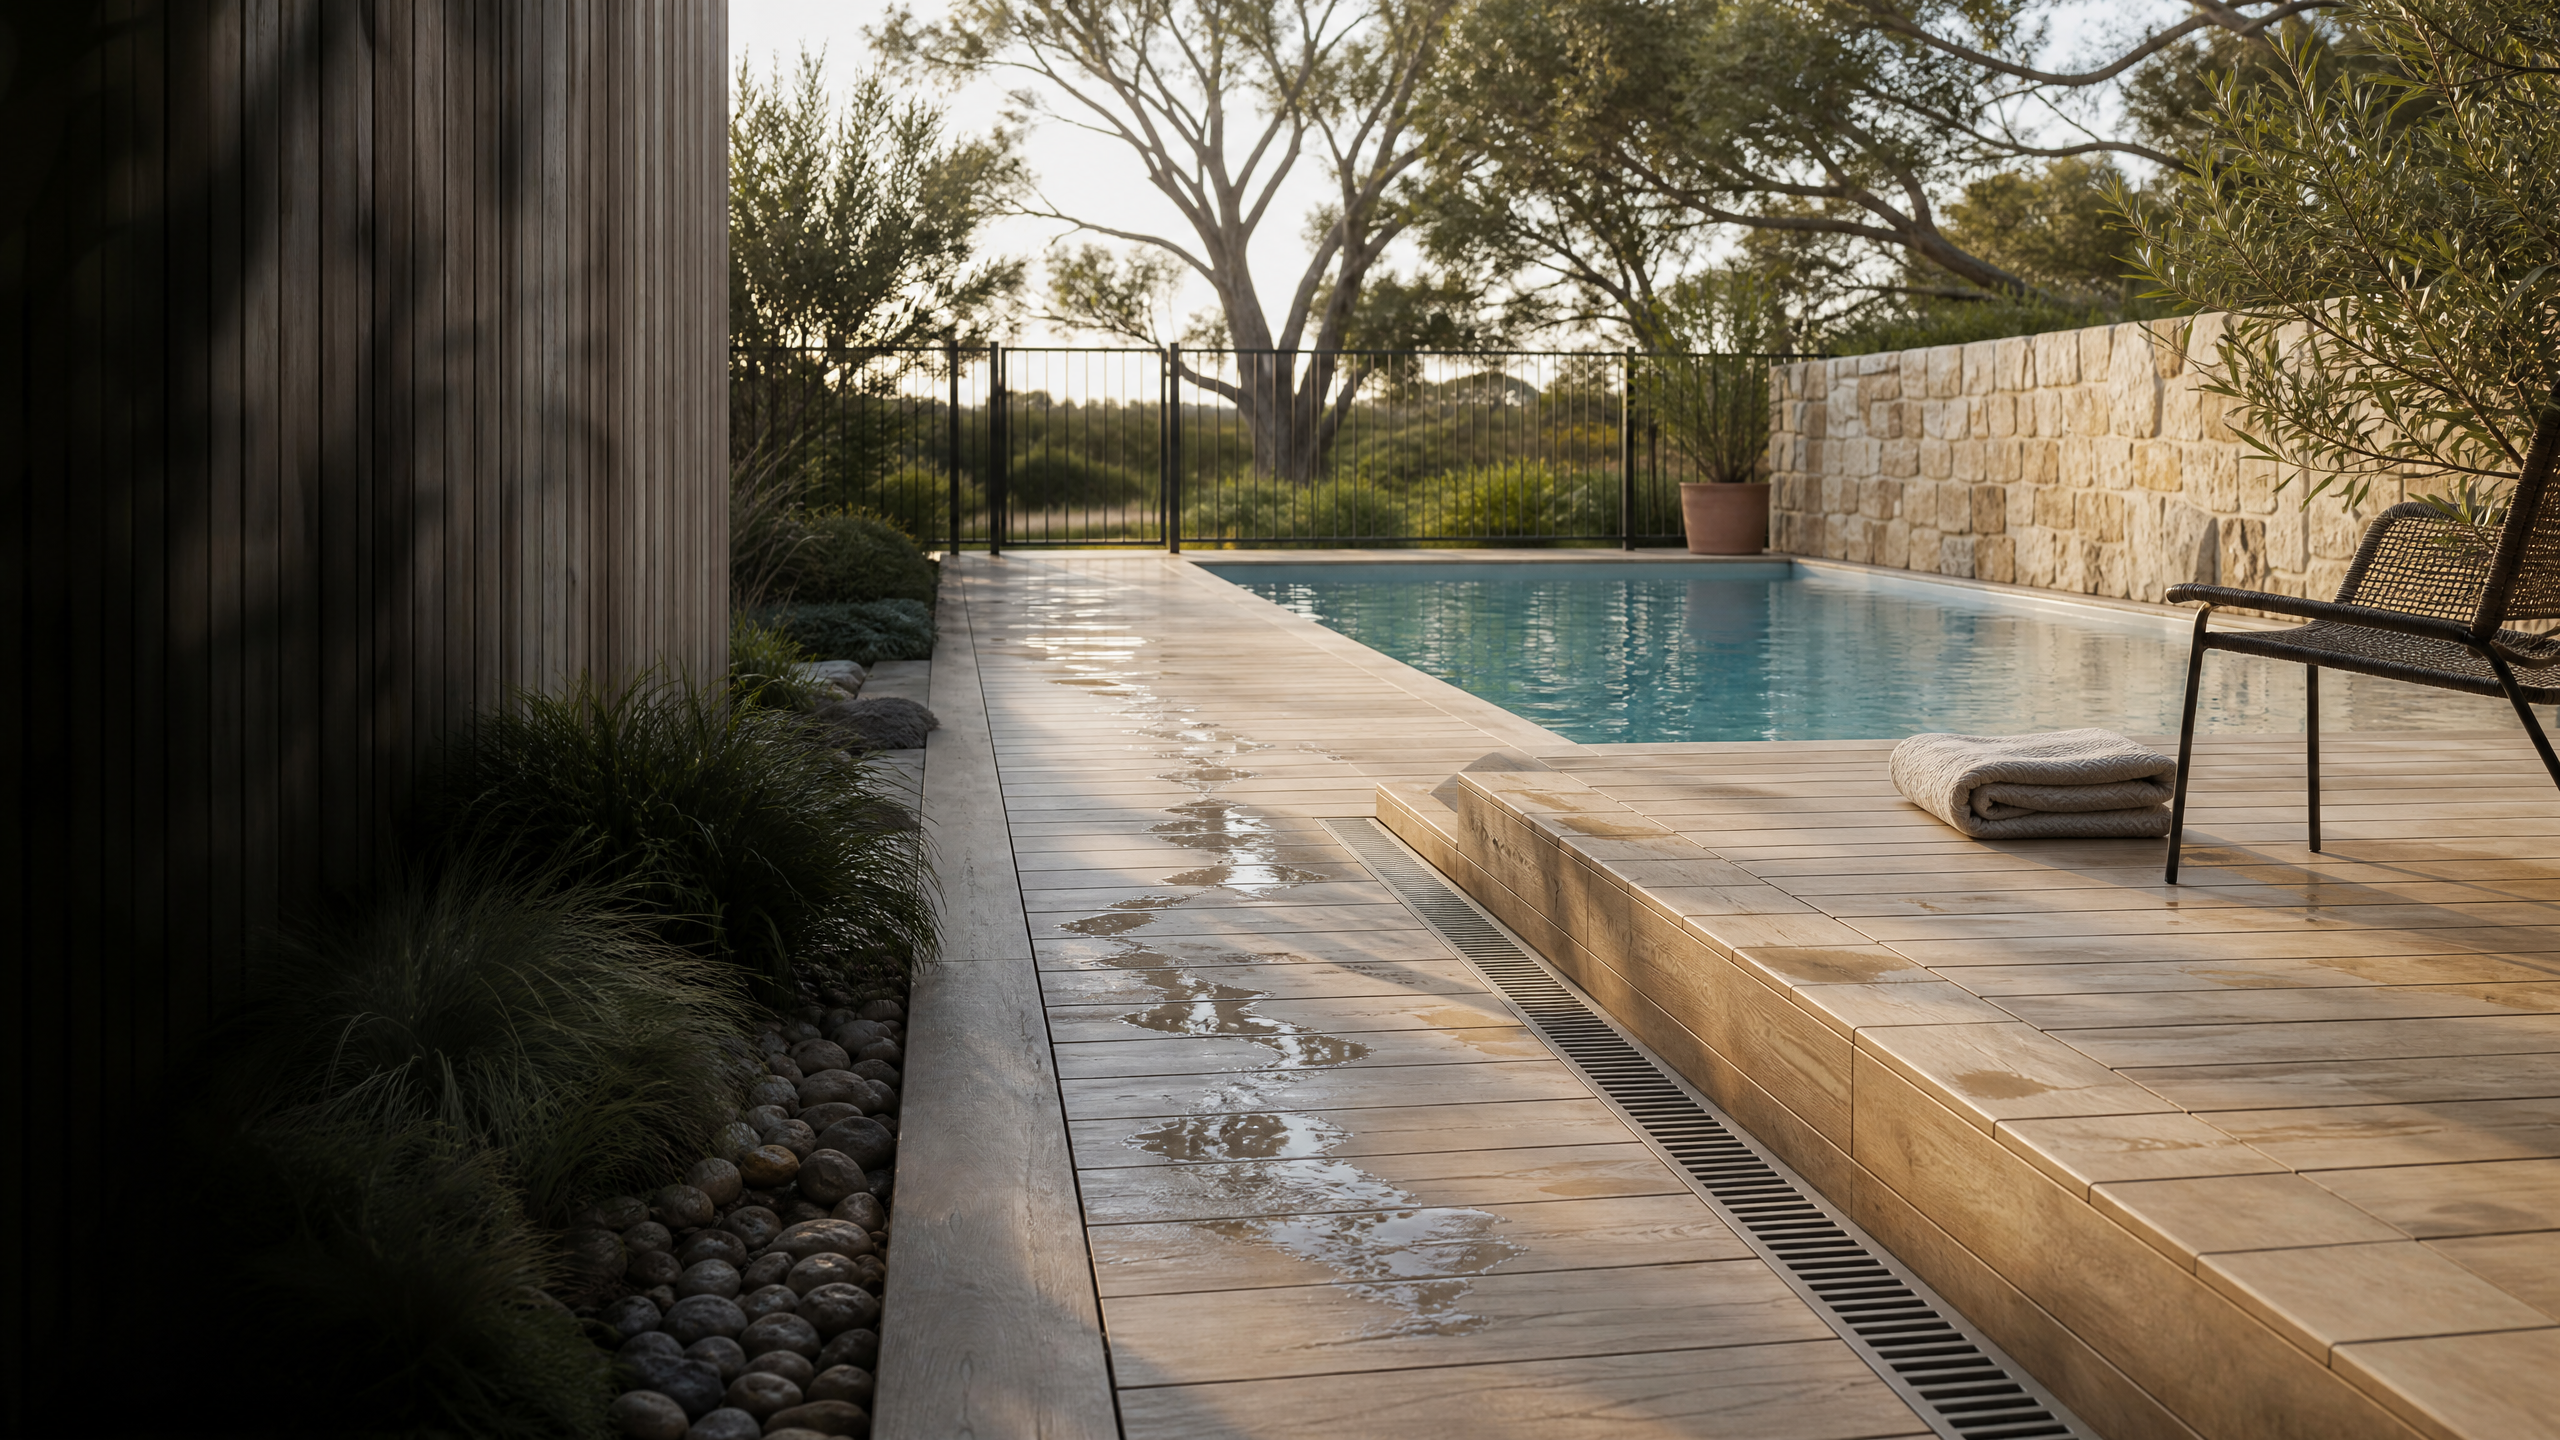
Pool surrounds benefit from early attention to surface feel, drainage and the way people move through the space.
Talk through surface feel, grip, heat and drainage with the contractor. The material needs to suit both the pool environment and your preferred level of maintenance.
Deck levels, gates, stairs and pool-barrier obligations can affect the design. Confirm the applicable requirements and responsibility for each part of the work before proceeding, including current pool, spa and barrier information.
A purpose-built deck can make an above-ground pool more convenient to use and visually cohesive. Site measurements and safe access should guide the layout.
A pool deck is not simply a deck located beside water. Wet feet, direct sun, level changes, gates, cleaning, circulation and the relationship to existing pool edges all deserve attention before a surface is selected. Starting with these practical conditions makes the material and layout conversation more useful. It also helps separate a true pool-surround scope from a general deck request where the important interfaces have not yet been identified. That distinction supports a safer, more useful provider conversation.
Think through the path from the house to the pool, the route used by children and guests, where towels or furniture sit, and how the space connects to garden beds, paving or a barbecue area. Stairs, access gates and changes in level are not secondary details; they influence how the deck is used every day.
The feeling of a surface in strong sun or with wet feet is also worth discussing. Instead of relying on broad promises about a material, tell the provider how the area will be used and ask them to explain the material, finish, drainage and maintenance considerations relevant to the proposed pool surround.
A pool-adjacent deck needs a clear relationship between water, ground levels and surrounding structures. Note where the deck meets the pool coping, a garden, a door, a retaining edge or existing paving. Images that show drainage points, gates and steps can help identify the questions that need an on-site discussion.
Pool barriers and related legal obligations must be confirmed directly with the independent provider and the relevant authority. Decking Geelong does not certify a design or material as compliant. The role of the early brief is to make sure barrier interfaces, heights, gates and access are discussed before work is assumed or priced.
Timber and composite can lead to different maintenance, appearance and detailing conversations. The more useful comparison considers heat, cleaning, board direction, water paths, edge treatments and the amount of shade the area receives. A provider can explain the proposed materials and installation approach for the actual site.
For an above-ground pool, share the pool dimensions, entry points, equipment location, ground levels and the access you want the deck to provide. A coherent layout can then be discussed alongside the provider’s assessment of the structure, stairs and any adjacent safety interfaces.
Describe sun exposure, wet-foot use, cleaning expectations, desired look and nearby surfaces. Ask the provider to explain the material and installation considerations for the specific pool area.
Water paths, stairs, gates, pool edges and the meeting point with the house or garden affect the layout. Share photos and rough measurements early so the right questions can be identified.
It may create barrier-interface questions. Confirm the relevant requirements directly with the provider and the applicable authority before proceeding.
Include the pool dimensions, existing entry and equipment locations, desired deck access, ground conditions and how people will move between the house, deck and water.
Tell us what you are planning, where the project is and the details that matter to the space.
Share your suburb and the outdoor space you are considering. A clearer project brief makes the next project conversation more useful.