Pergola or verandah?
A pergola is typically a lighter shade structure, while a verandah usually carries more complete roof cover. The right approach depends on how much weather protection, light and connection to the house you want.
 DeckingGeelongBegin your brief →
Pergola and verandah project information for outdoor living spaces across Geelong.
Begin your project brief →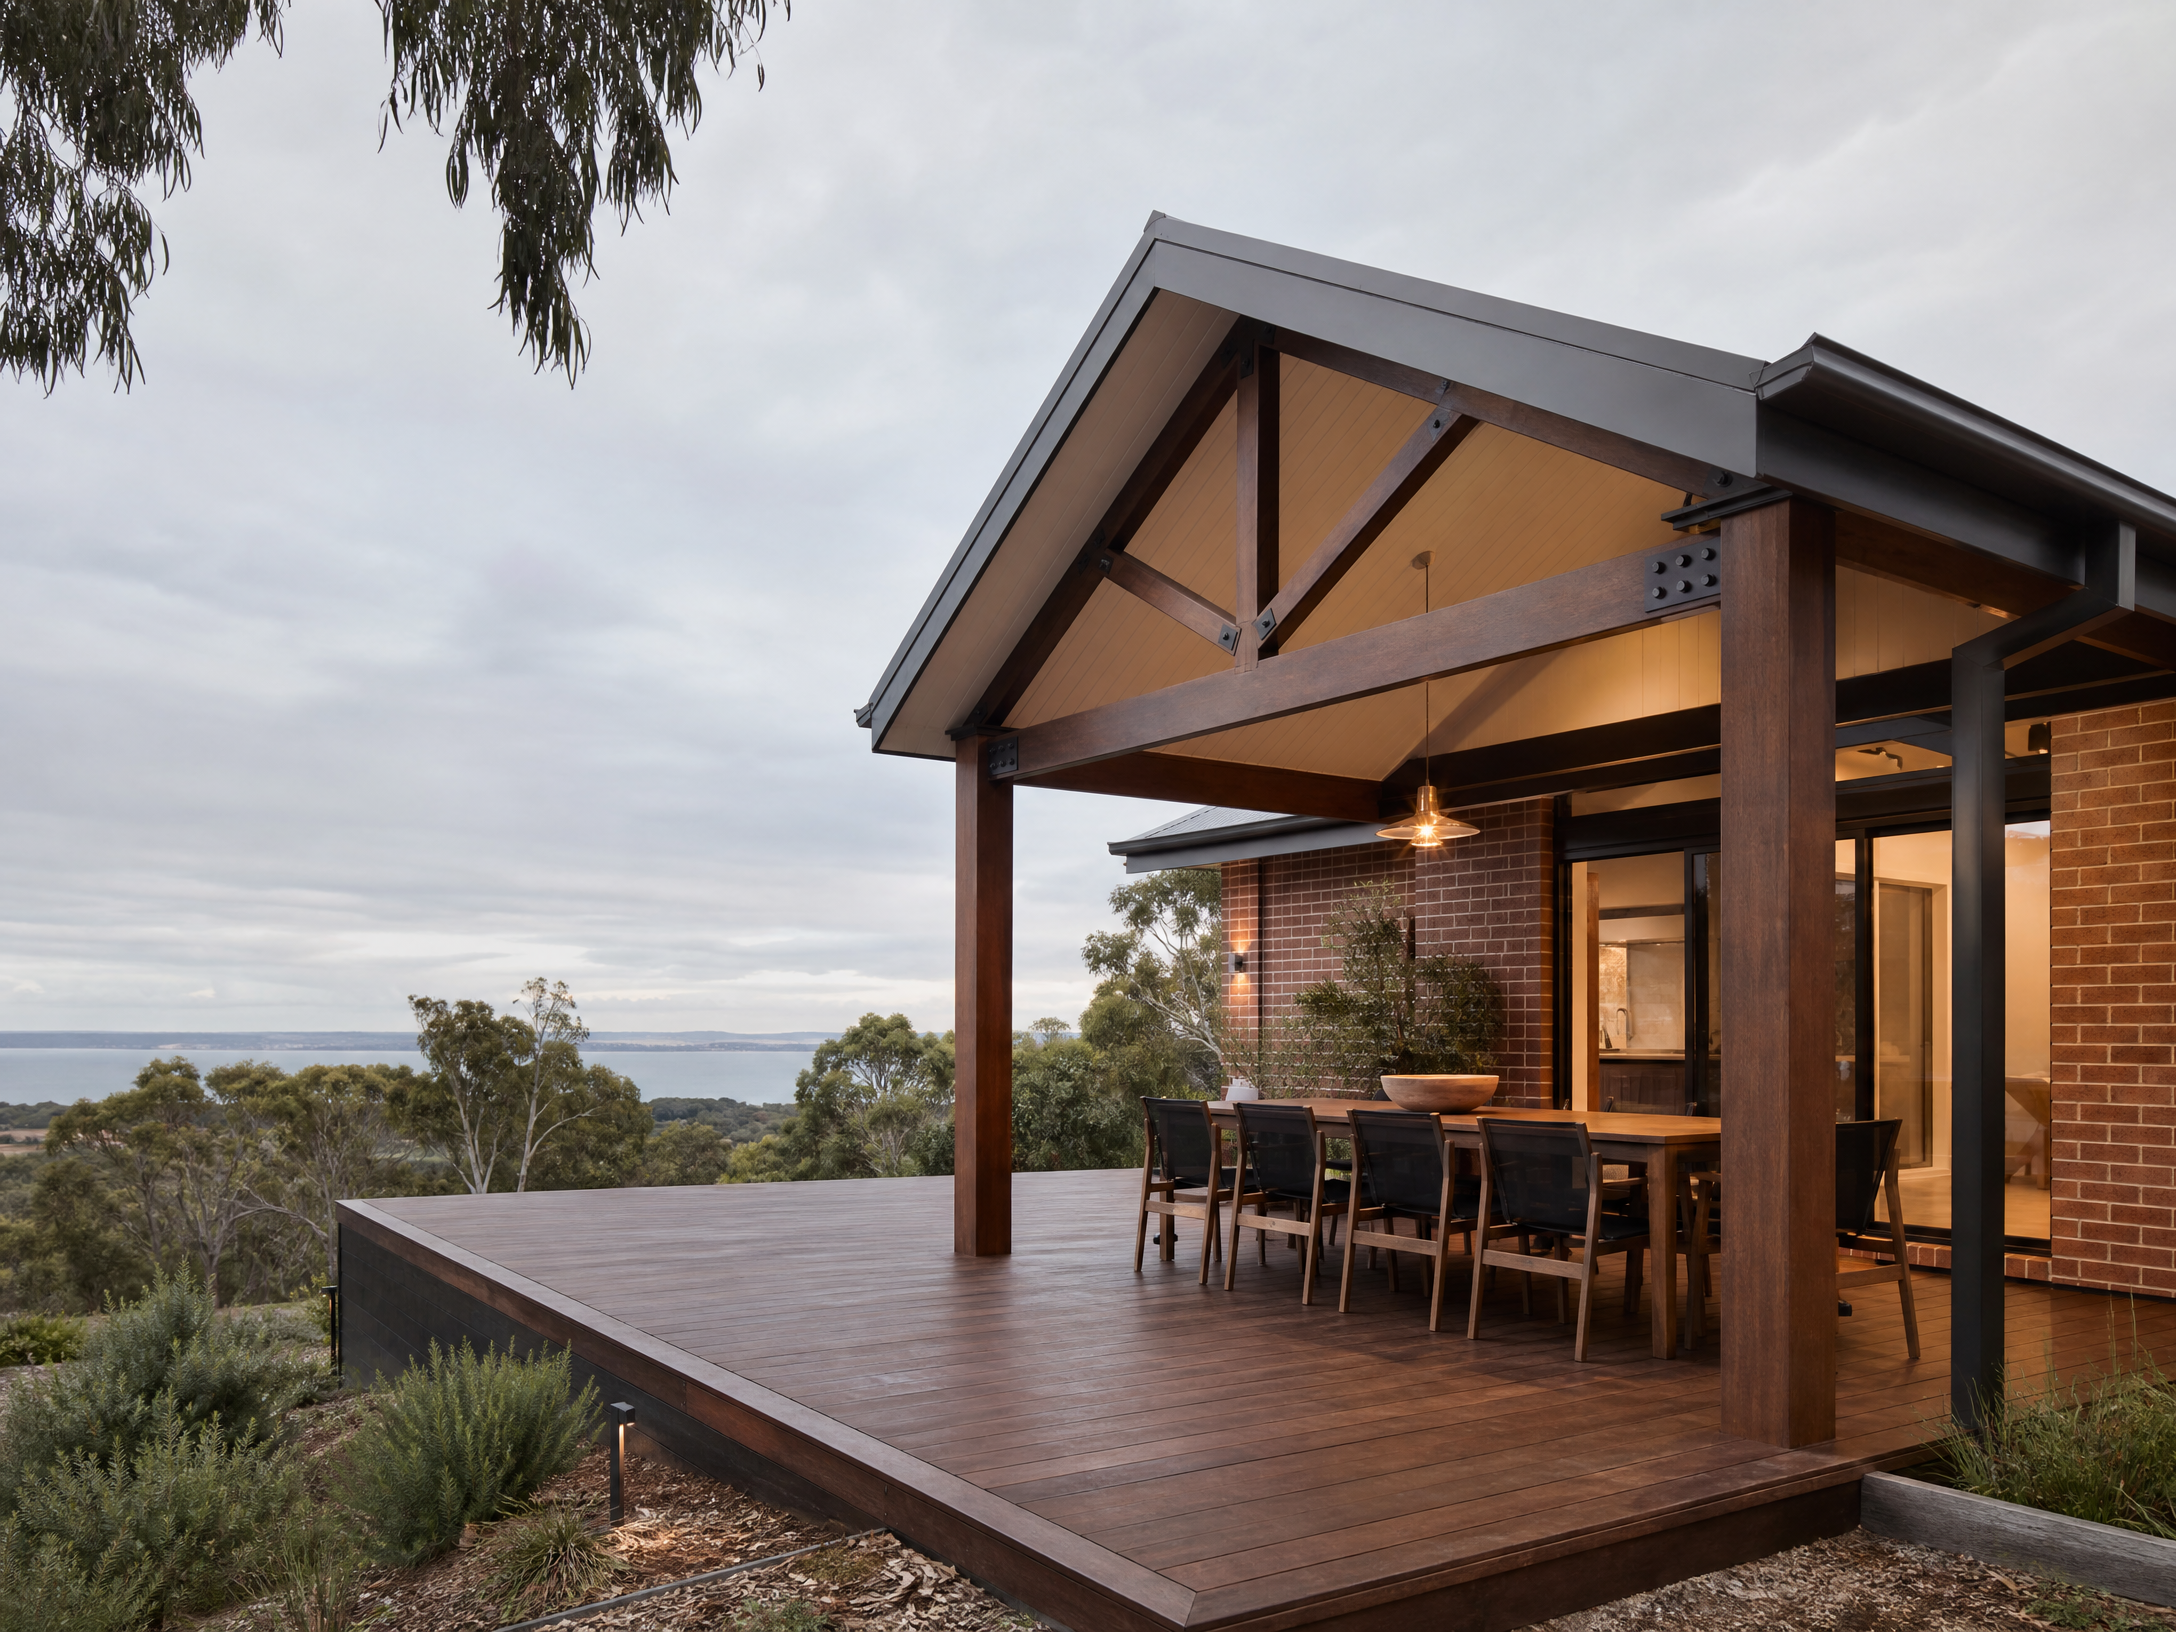
The relationship between existing roof, gutters and outdoor cover should be resolved before the build is priced.
A pergola is typically a lighter shade structure, while a verandah usually carries more complete roof cover. The right approach depends on how much weather protection, light and connection to the house you want.
Roof interfaces, gutters, posts and stormwater paths deserve early attention. A provider should explain the proposed attachment and whether permits or additional engineering may apply; homeowners can also consult City of Greater Geelong building-permit guidance for a local starting point.
Consider lighting, furniture, cooking areas and the relationship to any existing deck. A single project brief can help a contractor price these decisions coherently.
Outdoor cover changes how a deck or backyard is used, but a pergola and a verandah are not interchangeable labels. The right conversation begins with the level of shade and weather protection you want, then moves to the practical relationship between the new structure, the existing roofline, water management and the way people move through the outdoor room. It keeps the enquiry focused on the actual use of the space, rather than treating every outdoor cover as the same construction problem.
An open or battened pergola can support shade, planting and a lighter connection to the garden. A roofed verandah typically raises a different set of questions about shelter, roof interfaces, runoff and light. Start by describing how you want to use the space in the middle of summer, during light rain or in the shoulder seasons.
Also note outdoor cooking, dining, storage, doors, windows and furniture. These details help a provider understand whether the project is principally about shade, weather cover, connection to an existing deck or the creation of a more defined outdoor room.
Where an outdoor structure meets an existing house, small decisions can affect the entire project. Roof edge, attachment method, posts, gutter position, fall, downpipes and stormwater paths should be discussed before the structure is priced. A provider can explain the approach they propose and what further engineering, approvals or specialist input may need to be confirmed.
Photographs of the roofline, outlets, nearby fences, existing decks and ground levels make an initial brief more useful. Avoid assuming that a particular connection is simple or approval-free; the provider who may undertake the work should confirm the applicable scope and requirements for the actual site.
A west-facing entertaining area may have different shade needs from a protected courtyard. Sites nearer the coast can prompt questions about wind, salt exposure and the way rain is driven across an opening. These conditions do not prescribe a single structure, but they are worth raising while options are still being compared.
Include the desired size, orientation, roof and garden photos, existing services and any deck or pool interface in your project brief. The clearer the starting information, the easier it is to have a focused conversation with an independent local provider.
The terms are used differently, but the key distinction is usually the degree of overhead cover and weather protection being planned. Describe the result you want and ask the provider to explain the structure they propose.
A new roofline or attachment can change how water is collected and directed. Discuss the existing roof, proposed fall and outlets with the provider before assumptions are built into a quote.
Requirements depend on the property, location, design and scope. Ask the provider and the relevant authority what needs to be confirmed for the specific project.
Share the desired use, images of the house and roof edge, rough dimensions, exposure, existing structures, access and any connection to a deck, pool or outdoor kitchen.
Tell us what you are planning, where the project is and the details that matter to the space.
Share your suburb and the outdoor space you are considering. A clearer project brief makes the next project conversation more useful.